2546 North Avalon Avenue
SEE ALL PHOTOS
2546 North Avalon Avenue
Listed by Zach Woods CA DRE# 02086480 with Surterre Properties Inc. 714-727-8170
For Sale

2546 North Avalon Avenue

2546 N Avalon Avenue, Orange, CA 92867

$1,995,000
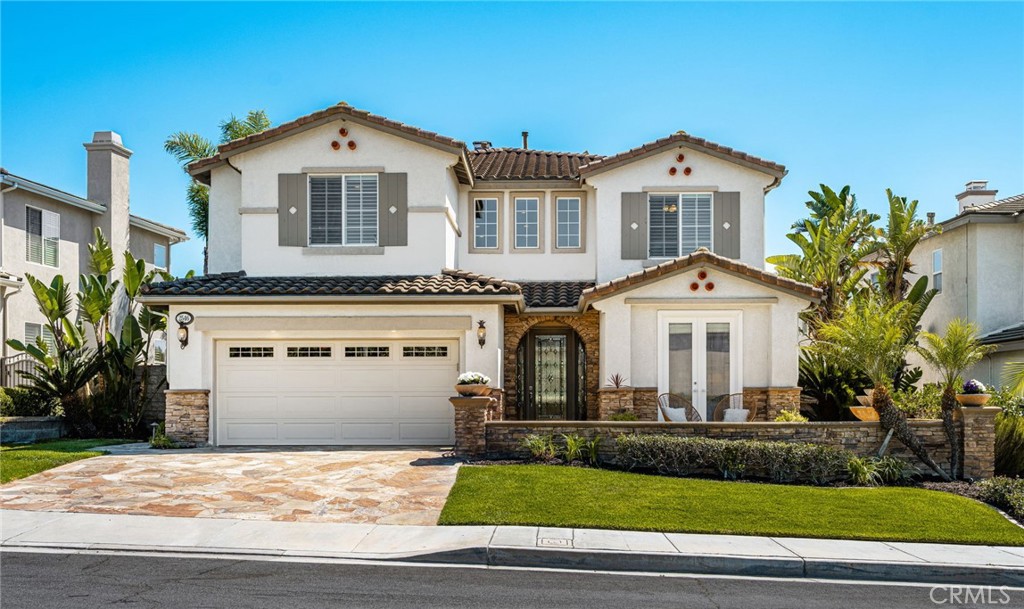
Panoramic city-light and rolling-hill views, a resort-style saltwater pool, and approximately 3,490 square feet of light-filled living define this 5-bedroom, 4-bath view home in Serrano Heights, one of Orange's most sought-after hillside communities. A flagstone driveway, gated courtyard with fountain, and stone accents create standout curb appeal and a memorable entry to this two-story pool home.

The main level is designed for easy entertaining and relaxed everyday living, with generous living and dining rooms, a dual-sided fireplace connecting the living and family rooms, and multiple French doors opening to the backyard. The updated kitchen features quartz countertops, white cabinetry, a Thermador refrigerator, dual-fuel range, and microwave, Bosch dishwasher, farmhouse sink, walk-in pantry, and casual dining area. A main-level bedroom with adjacent full bath adds everyday versatility, and a separate office/flex room with double-door entry works beautifully as a home office, study, or hobby room.

Upstairs, the expansive primary suite offers a private retreat with dual-sided fireplace, spacious en-suite bath, walk-in closet, and a private balcony with sweeping views toward the city lights and Catalina Island on clear days. Three additional bedrooms, two full baths, and an upstairs laundry room complete the second level.

The backyard delivers true indoor-outdoor California living: a private saltwater pool and spa with premium Hydrazzo finish, stone hardscape, retractable patio cover, fire pit, and generous patio space for al fresco dining and entertaining. From its hillside setting to its view-oriented layout and resort-style yard, this Serrano Heights home captures everything that makes the Orange hills special.

5
beds

4
baths

3,490 Sq.Ft. LIVING AREA

6,142 Sq.Ft. lot

Zach Woods

Zach Woods

Features & Amenities

Interior

  • total bedrooms5
  • Total bathrooms4
  • full bathrooms4
  • Laundry room Inside, Laundry Room, Upper Level
  • Flooring Laminate, Wood
  • Fireplace Family Room, Living Room, Primary Bedroom, Multi-Sided, See Through
  • APPLIANCES Built-In Range, Dishwasher, Disposal, Gas Range, Gas Water Heater, Microwave, Refrigerator
  • other interior Features Built-in Features, Ceiling Fan(s), Cathedral Ceiling(s), Central Vacuum, Separate/Formal Dining Room, Eat-in Kitchen, High Ceilings, Open Floorplan, Pantry, Quartz Counters, Recessed Lighting, Wired for Sound, Bedroom on Main Level, Entrance Foyer, Primary Suite, Walk-In Pantry

Area & Lot

  • Status For Sale
  • Living Area3,490 Sq.Ft.
  • Lot Area6,142 Sq.Ft.
  • MLS® IDNP26143105
  • TypeResidential
  • YEAR BUILT2003
  • Architecture StylesPatio Home
  • View DescriptionBluff, Catalina, City Lights, Canyon, Hills, Neighborhood, Ocean, Water
  • Elementary SchoolAnaheim Hills
  • Middle SchoolEl Rancho
  • High SchoolCanyon
  • School DistrictOrange Unified

Exterior

  • STORIES2
  • Garage Space2.0
  • water SourcePublic
  • PoolHeated, In Ground, Private, Salt Water, Waterfall
  • lot featuresBack Yard, Front Yard, Sprinklers In Rear, Sprinklers In Front, Lawn, Landscaped, Sprinklers Timer, Sprinklers On Side, Sprinkler System, Walkstreet, Yard
  • parkingDirect Access, Door-Single, Driveway, Garage Faces Front, Garage, Paved
  • HEAT TYPECentral, Zoned
  • AIR CONDITIONINGCentral Air, Gas, Zoned
  • sewerPublic Sewer
  • HOA AmenitiesPets Allowed
  • security FeaturesCarbon Monoxide Detector(s), Fire Detection System, Smoke Detector(s)
  • other exterior FeaturesAwning(s), Lighting, Rain Gutters

Financial

  • Sales Price$1,995,000
  • HOA $97/mo
View Virtual Tour
image

Schedule a Showing

I would love to show you our beautiful property. Please select your preferred date and time below. I will be in touch shortly to confirm your appointment.

Schedule a Showing

I would love to show you our beautiful property. Please select your preferred date and time below. I will be in touch shortly to confirm your appointment.

Thank you for your interest in 2546 N Avalon Avenue, Orange, CA 92867. We are reviewing your request and will be in touch shortly!

Mortgage Calculator

Estimate your monthly mortgage payment, including the principal and interest, property taxes, and HOA. Adjust the values to generate a more accurate rate.

All estimates are provided for informational purposes only. Actual amounts may vary.
$0,000 Your Payment 20 15 65
$0,000 Your Payment

Work With Zach

Zach works with buyers and sellers who value clear communication, sound judgment, and thoughtful representation. Every client relationship is approached with care, preparation, and a focus on outcomes that hold up over time. If you’re looking for a real estate professional who is attentive, direct, and genuinely invested in your interests, let’s connect.

Follow Me on Instagram